
We champion our clients’ visions, bringing compassion, creativity, and organization to every project so they can relax and enjoy the process.
Our Process
Discovery
Let’s make a plan! In this phase, we get the lay of the land, get to know each other, learn everything about your hopes and dreams for the space, and start researching what is going to be possible.

Schematic
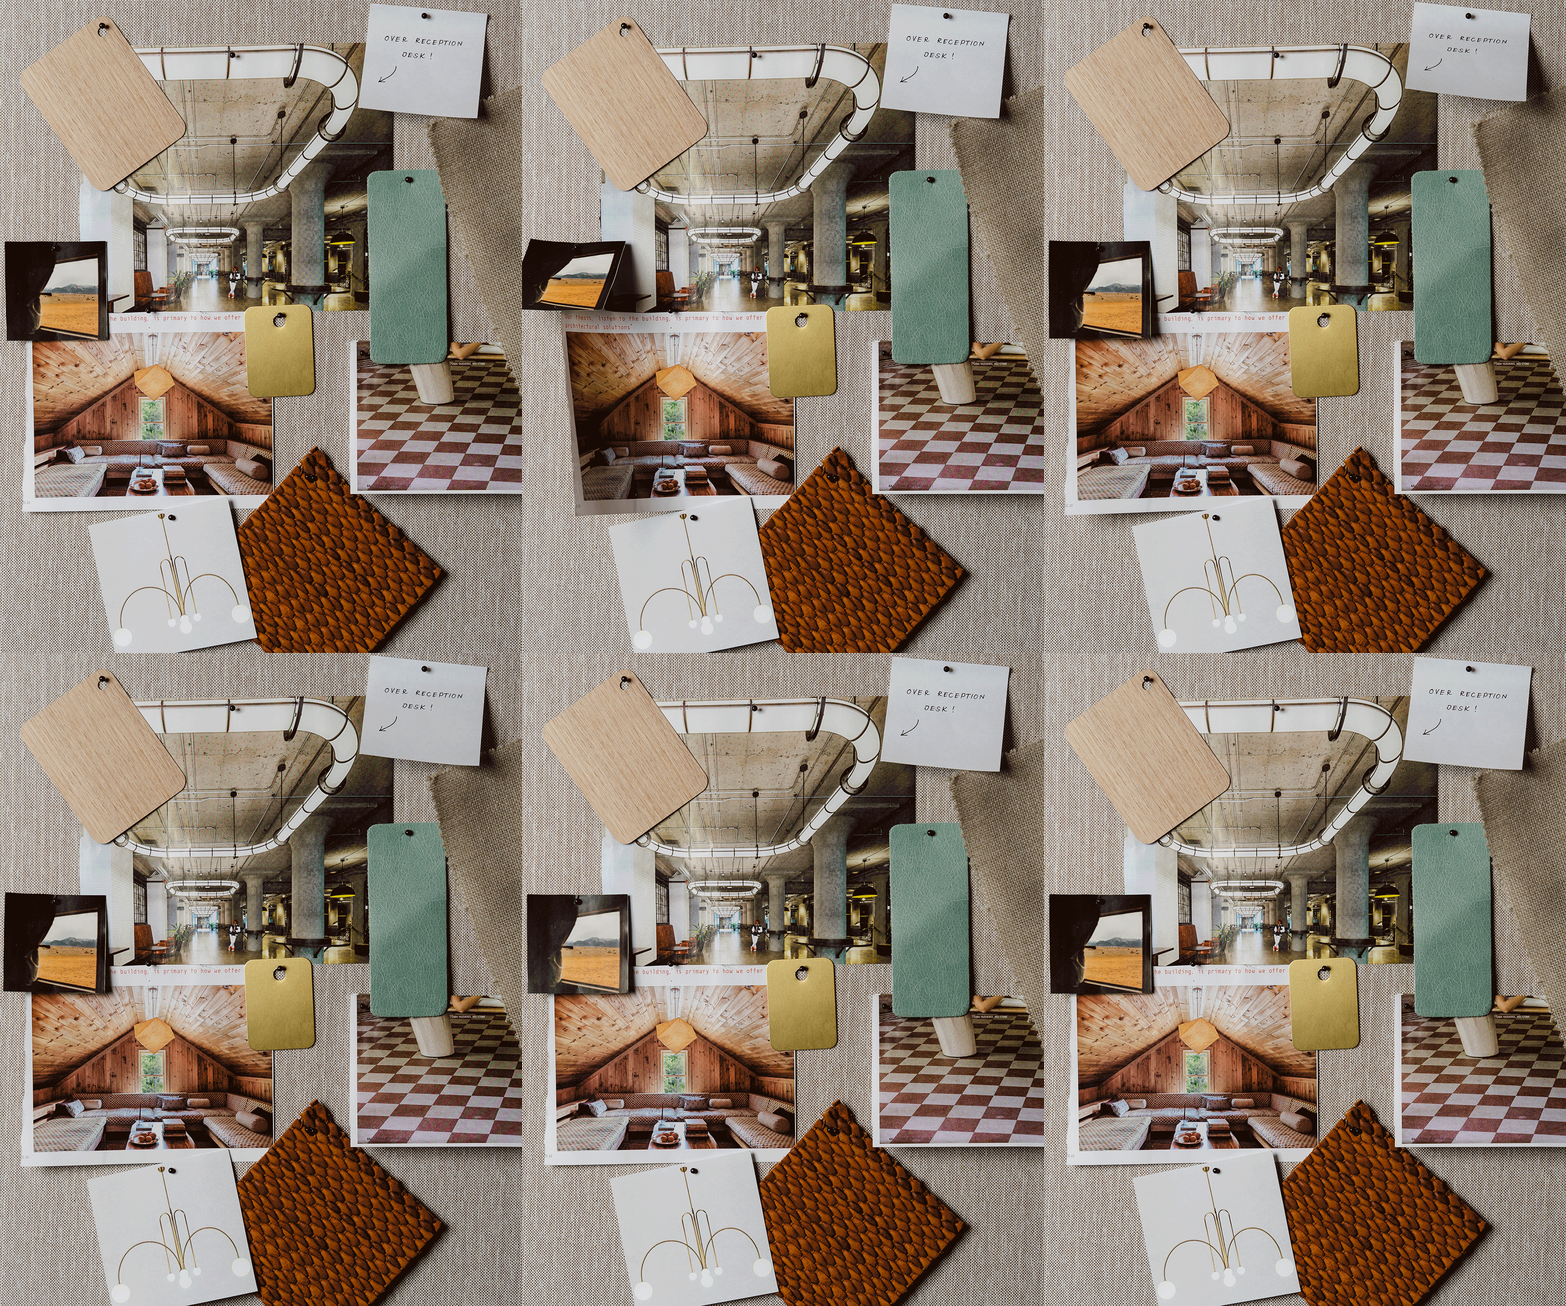
This is where things really start to get fun. We’ll begin gathering inspiration images and pulling mood boards together. We will also do preliminary planning for functionality, flow, and space allocation, and get floor plans drawn up.
Design Development
Once we know what direction we’re moving in, we can embark on everyone’s favorite step — rendering out the designs, selecting building materials, picking out furniture, fixtures, appliances, and all the other pieces we'll need.

Construction Drawings
General contractors need a lot of documents to know what they’re building and how to approach it. We make sure your construction team has everything they need to build our plan into reality.

Construction Support

We’ll never leave you hanging. Whether you partner with our sister company, Moniker Building Co, or another general contractor for your remodel or new build, we will be here to support them as needed, all the way through to the final sign-off.

Craftsman-quality general construction & fabrication

